

Drake Residence Brighton
Brighton
2026
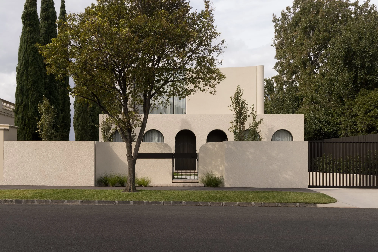
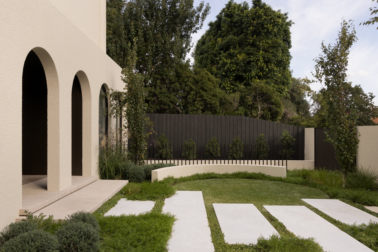
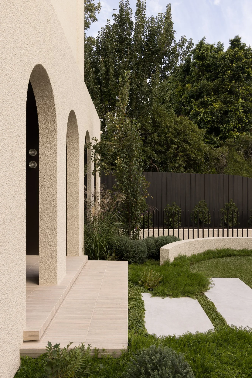
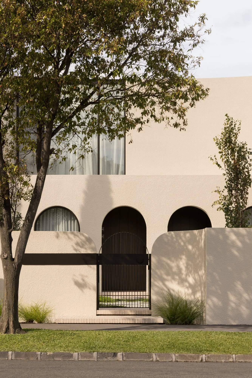
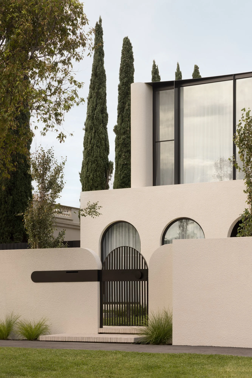
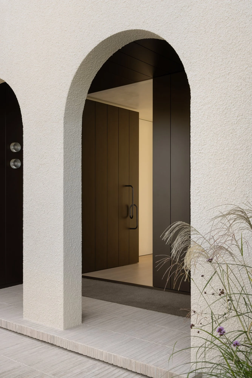
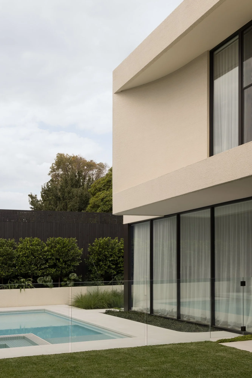
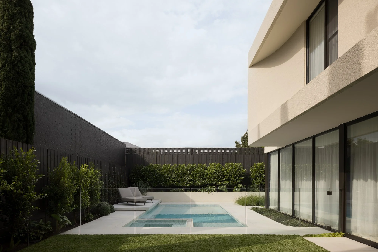
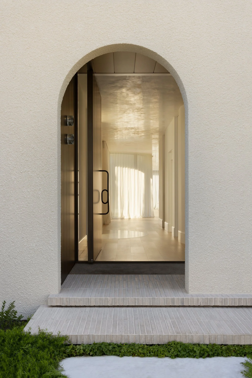
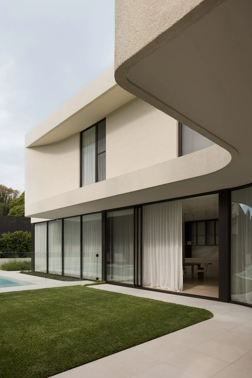
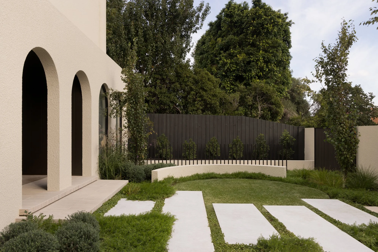
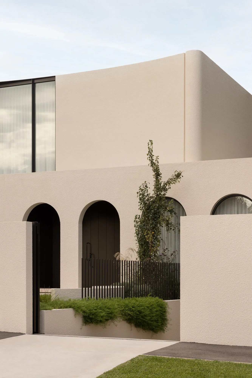
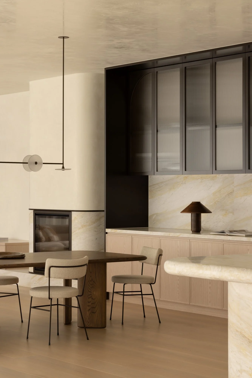
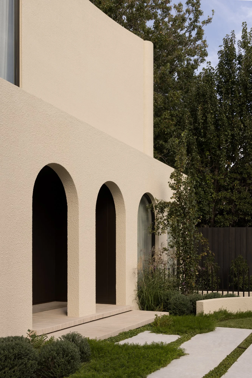
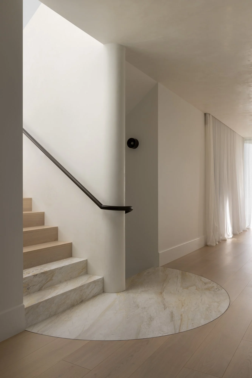
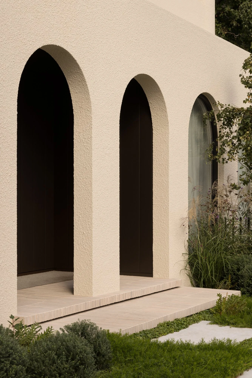
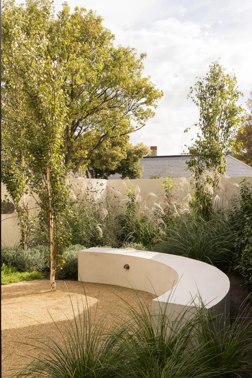
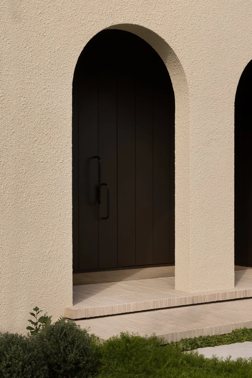
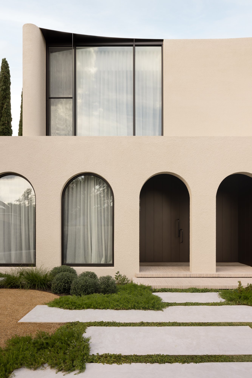
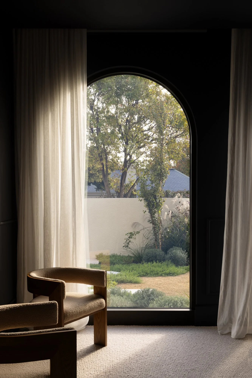
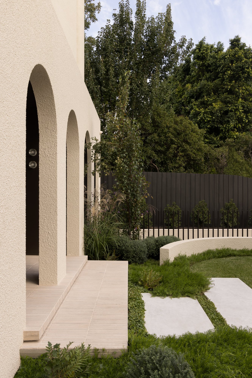
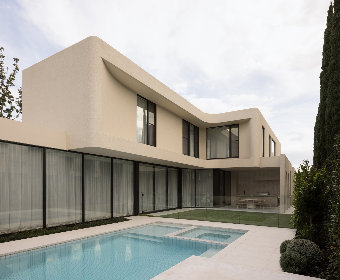
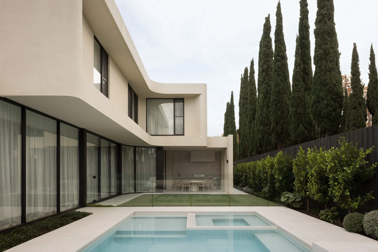
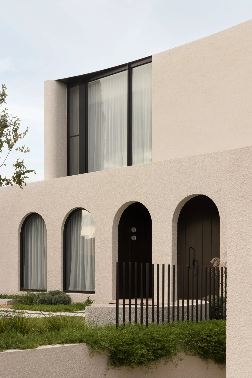
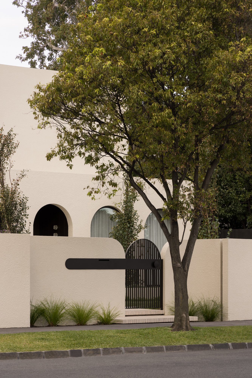
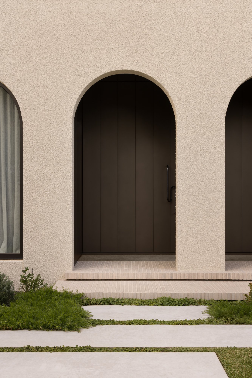
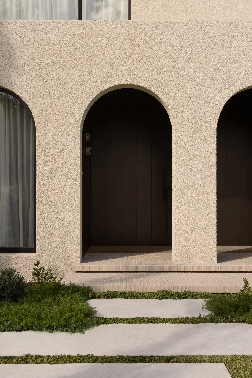
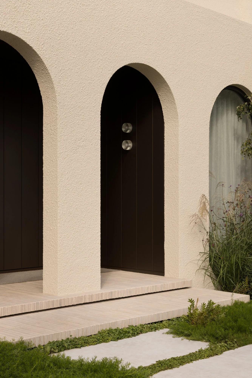
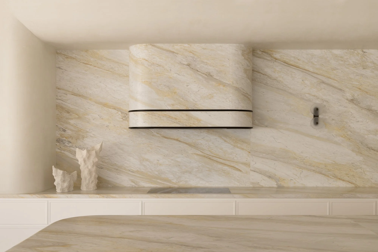
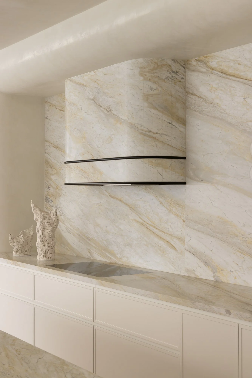
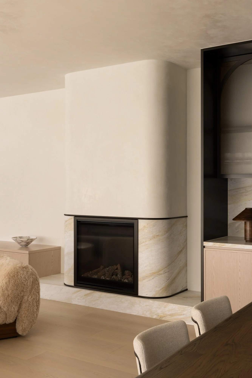
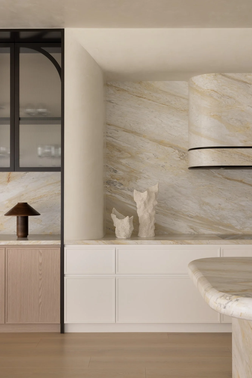
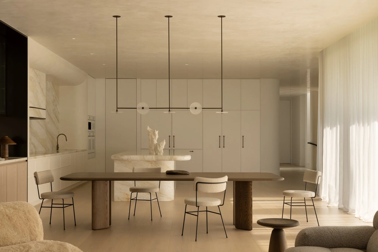
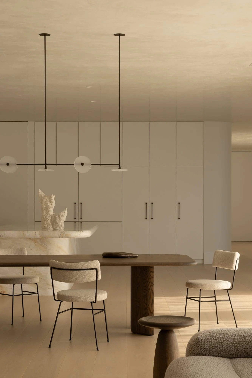
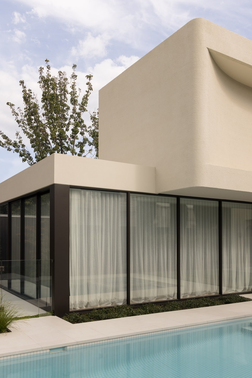
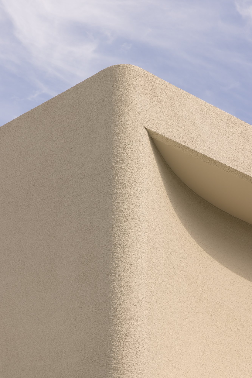
Defined by soft curves and restrained detailing, Drake Residence Brighton explores how landscape can reinforce architecture rather than compete with it. Mint’s landscape and pool design follow the home's distinctive form, using sculptural geometry, refined materials and carefully composed planting to create a sense of calm throughout. The pool, lawn and garden rooms are positioned as natural extensions of the architecture, while mature planting and layered greenery soften the clean lines without distracting from them. Every decision was made to strengthen the relationship between house and landscape, resulting in an outdoor environment that feels quiet, resolved and designed to be lived in.
Designed for a contemporary Brighton home by Sync Architecture, the project includes a swimming pool and spa, front and rear gardens, outdoor entertaining areas and extensive planting.
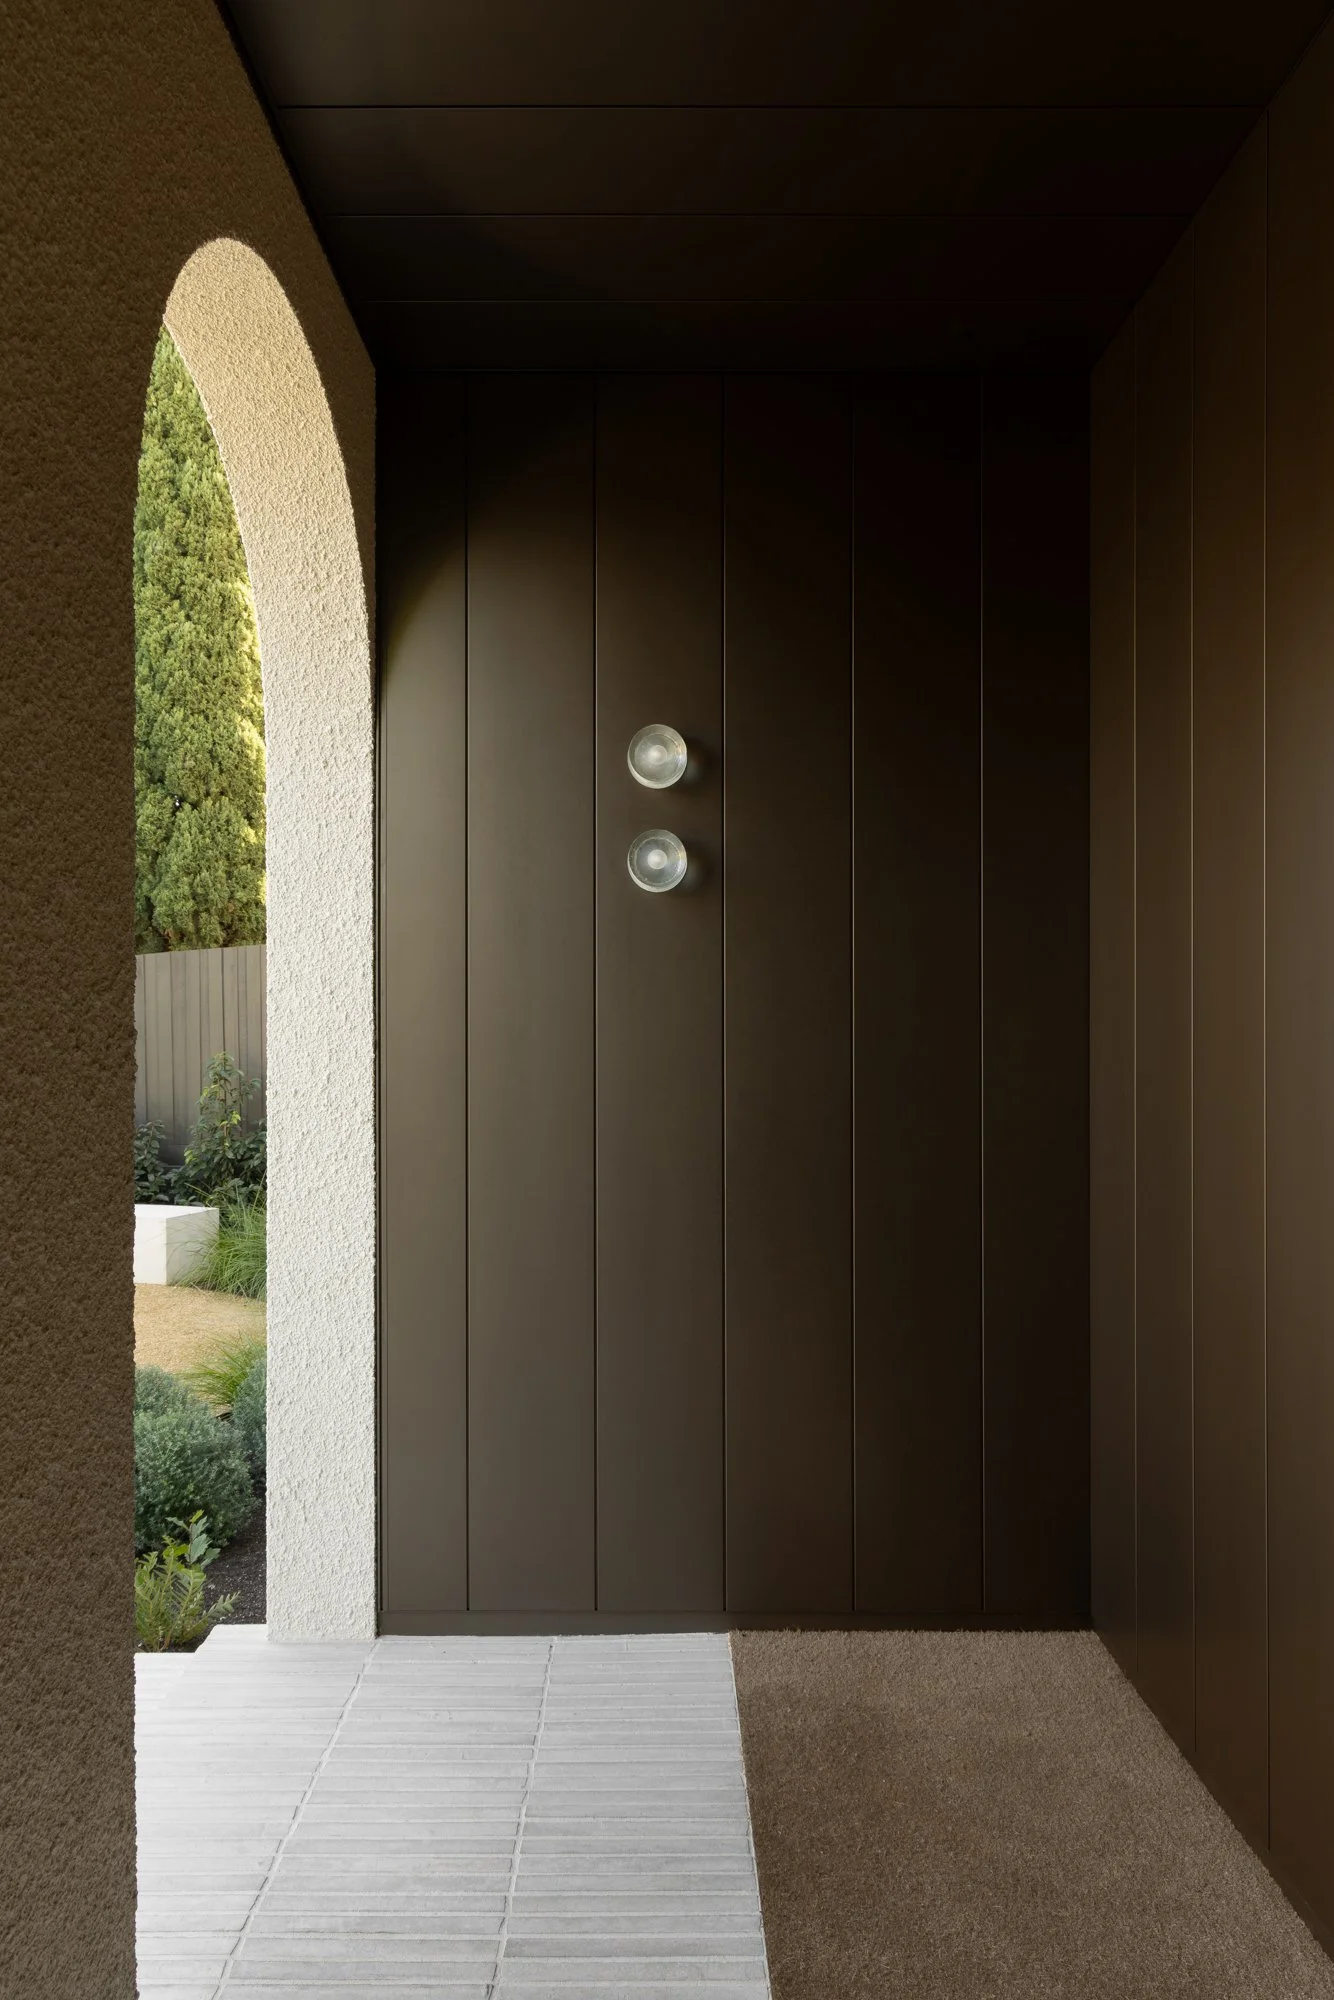
A restrained material palette and sculptural planting composition complement the home's architectural language, while carefully positioned trees provide privacy, scale and a sense of permanence. Built by Concept Build, with landscaping by Iconic Gardens, the project demonstrates how thoughtful collaboration can create a landscape that feels every bit as considered as the home itself.
There's far more to a project like Drake Residence than what you see in the finished photographs. Discover the behind-the-scenes decisions, craftsmanship and collaboration that brought the design to life in our feature article, What Happens After the Drawings Are Finished?
-
![Landscape Design Brighton | Garden & Pool Design | Mint Design]()
1.
-
![Landscape Design Brighton | Garden & Pool Design | Mint Design]()
2.
-
![Landscape Design Brighton | Garden & Pool Design | Mint Design]()
03
Project details
-
Brighton, Victoria, Australia
-
Architecture: Sync
Built by: Concept Build
-
Entire backyard design including pool, spa, dining, alfresco kitchen, front courtyard and entry garden.
-
-
Iconic Gardens
-
Timothy Kaye

Explore more of our Melbourne bayside projects: Brighton, Middle Park, Lume Brighton.